Structural Engineering Software for Windows
(Coming Soon)
SDCalcs was developed to address a persistent frustration with today’s commercial engineering software. Much of it operates as a black box, obscuring intermediate steps and leaving engineers questioning where numbers originate. Designed by practicing structural engineers specifically for single-family residential projects, SDCalcs consolidates the most commonly used everyday calculations into a single desktop application, combining structural analysis and design with transparent, step-by-step calculation reports.
Every result in SDCalcs is accompanied by visible equations and intermediate calculations, allowing engineers to trace how each number is determined. Because the calculations are so transparent, the help file remains minimal. Rather than requiring engineers to accept opaque outputs, the program exposes the underlying calculations so results can be independently verified during design and plan review.
Loads and load combinations align with ASCE 7-22 and IBC 2024, while wood member design follows NDS 2024.
Engineers can specify a beam or joist size directly to evaluate its performance, or allow SDCalcs to search candidate sizes and identify suitable members that meet design requirements.
Reactions from a joist or beam can be directly linked as loads to supporting members, allowing load paths to be carried through the framing without manual re-entry or the risk of transcription errors.
Structural calculations in one project
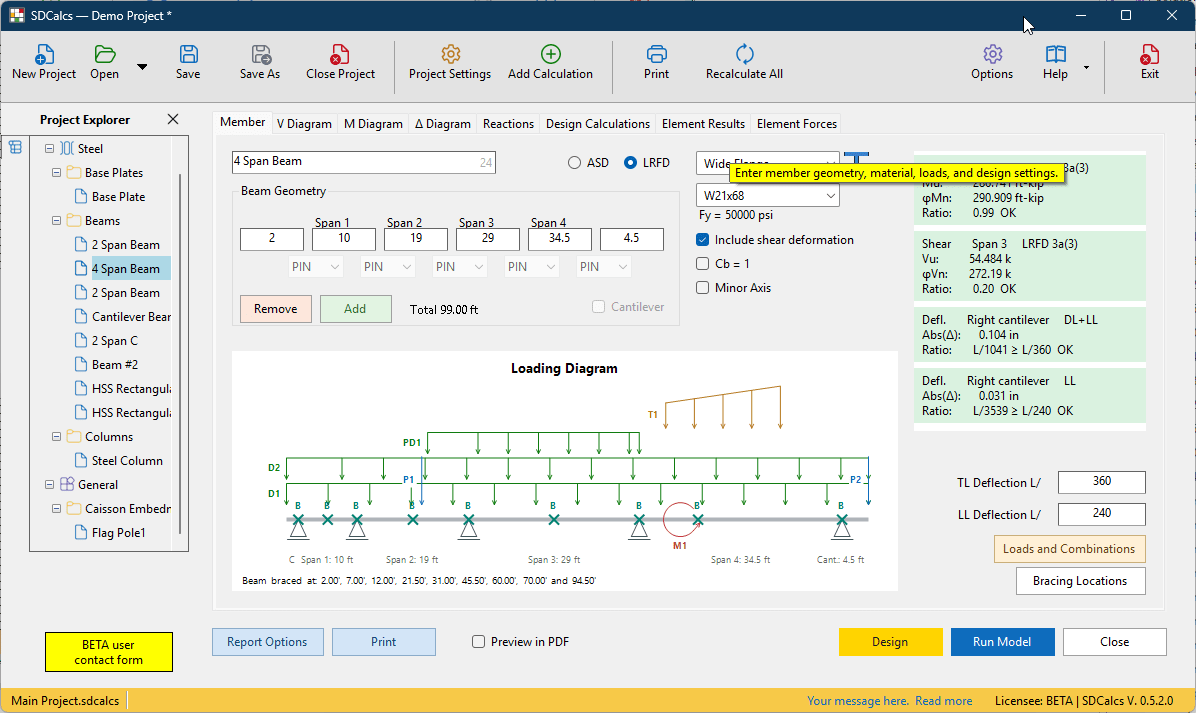
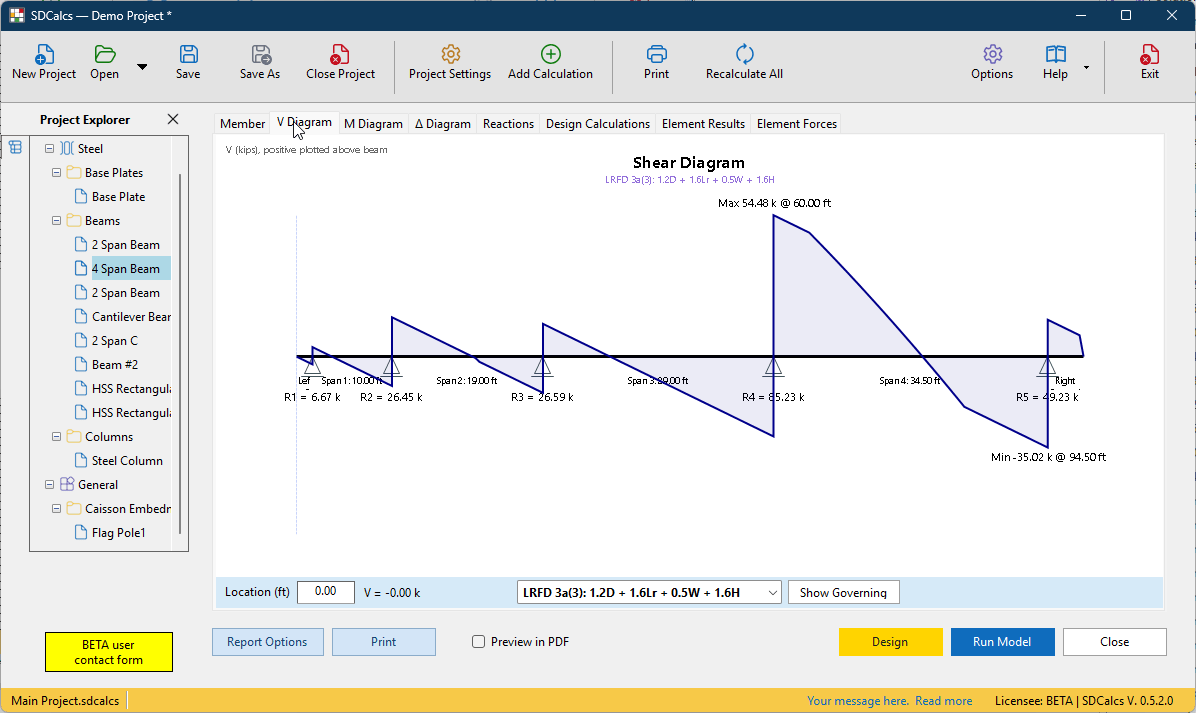
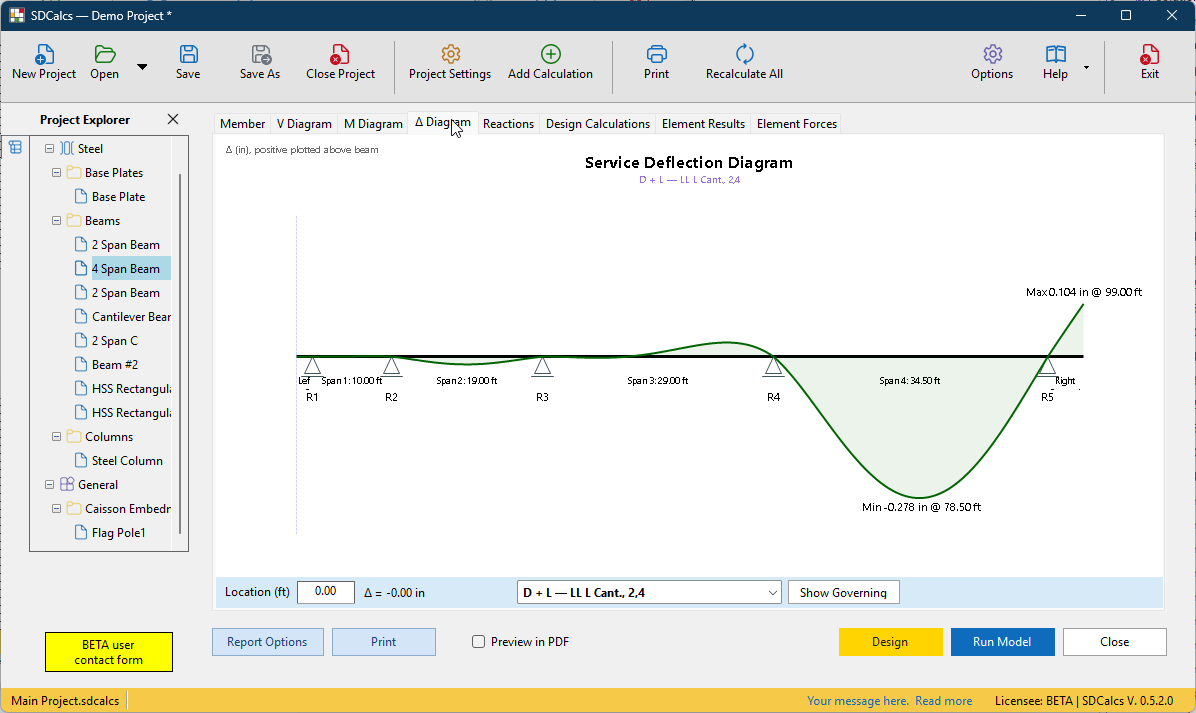
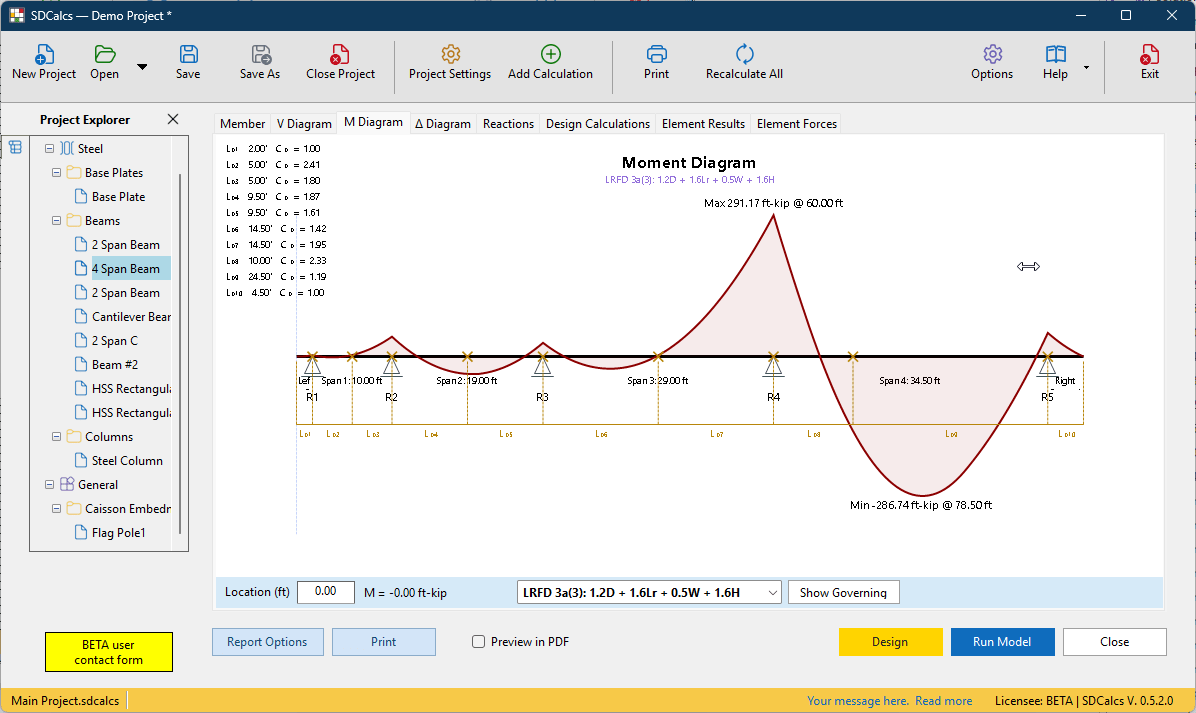
- Steel Beam: beam analysis, shear and moment diagrams, deflection results, and member design checks.
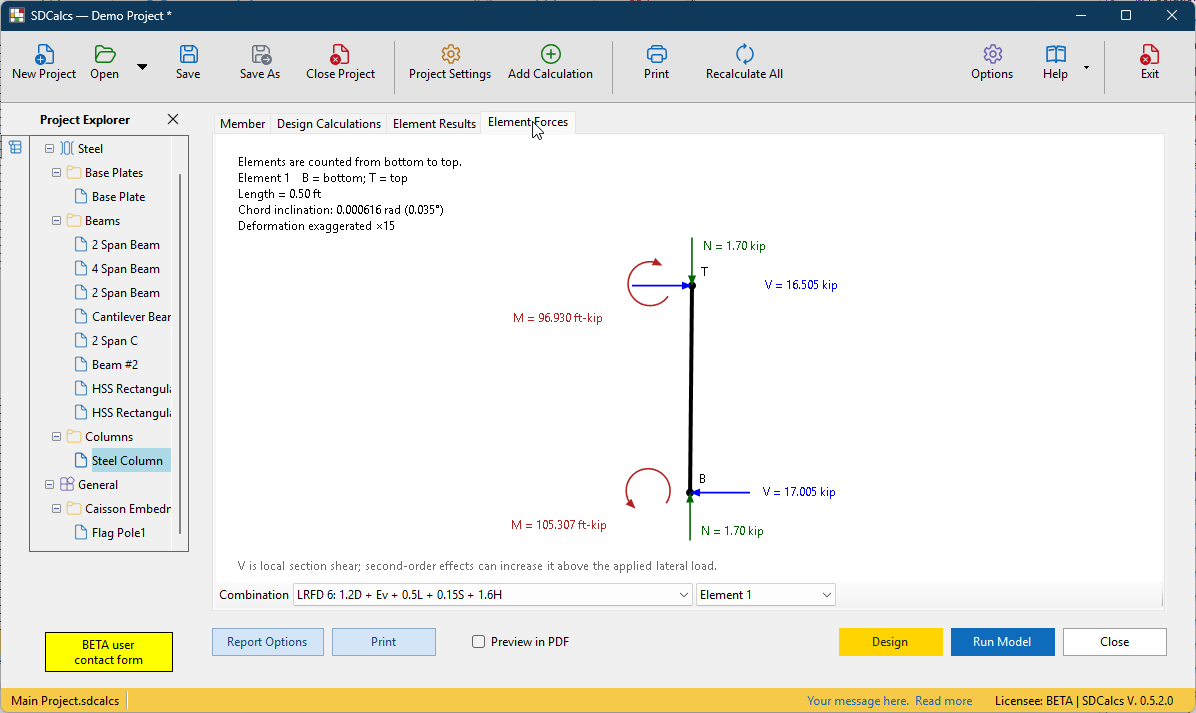
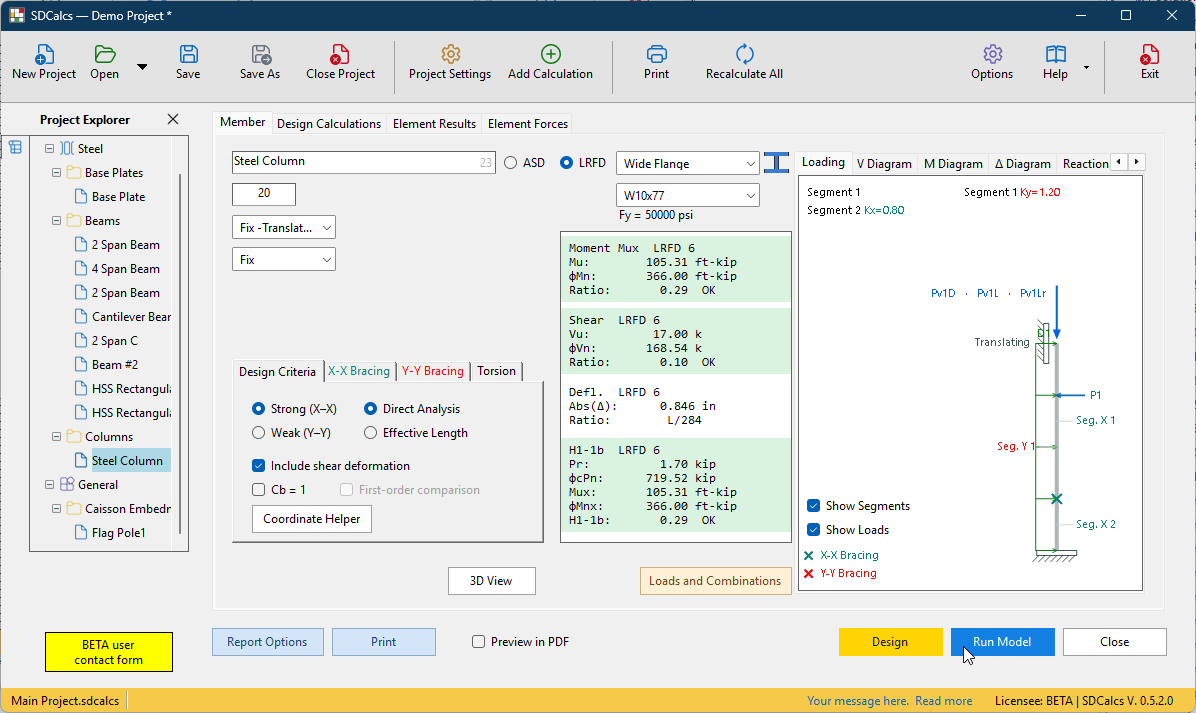
- Steel Column: axial and in-plane lateral loading, bracing, second-order analysis, and member checks.
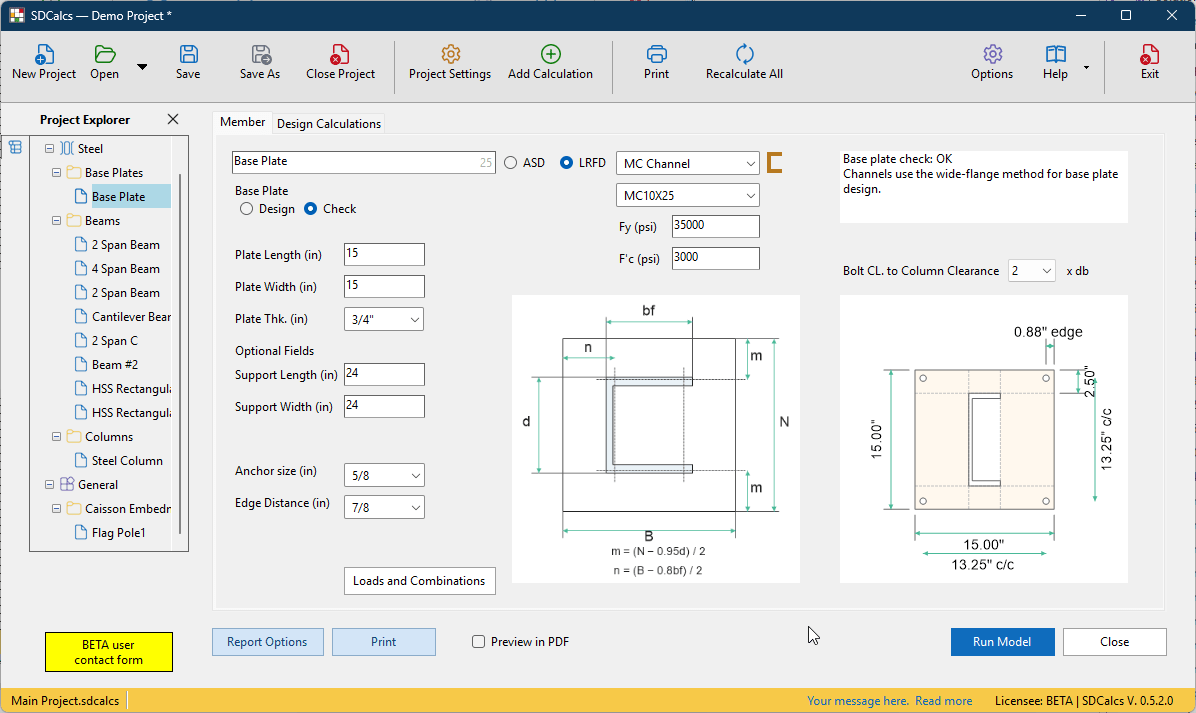
- Steel Base Plate: centered compression, concrete bearing, and plate thickness.
- Concrete Footing: square and rectangular footings for vertical loads, with soil bearing, reinforcing, shear, and development checks.
- Wood Beam: sawn lumber, glulam, and engineered lumber beams with bending, shear, bearing, and deflection checks, including hip and valley beams.
- Wood Joists: floor and roof joists by spacing and slope, with the repetitive-member factor and NDS checks.
- Wood Post: sawn-lumber compression, adjustment factors, and column stability.
- Wood Ledger: ledger connections to masonry with headed or L-bolt anchors.
- Wood Shear Wall: seismic wall-line loads, wall segments, holdowns, and deflection.
- Masonry Wall Ties: seismic anchorage tension demand and headed or L-bolt capacity.
- Masonry Anchor Bolts: tension and shear capacity of headed and L bolts in masonry.
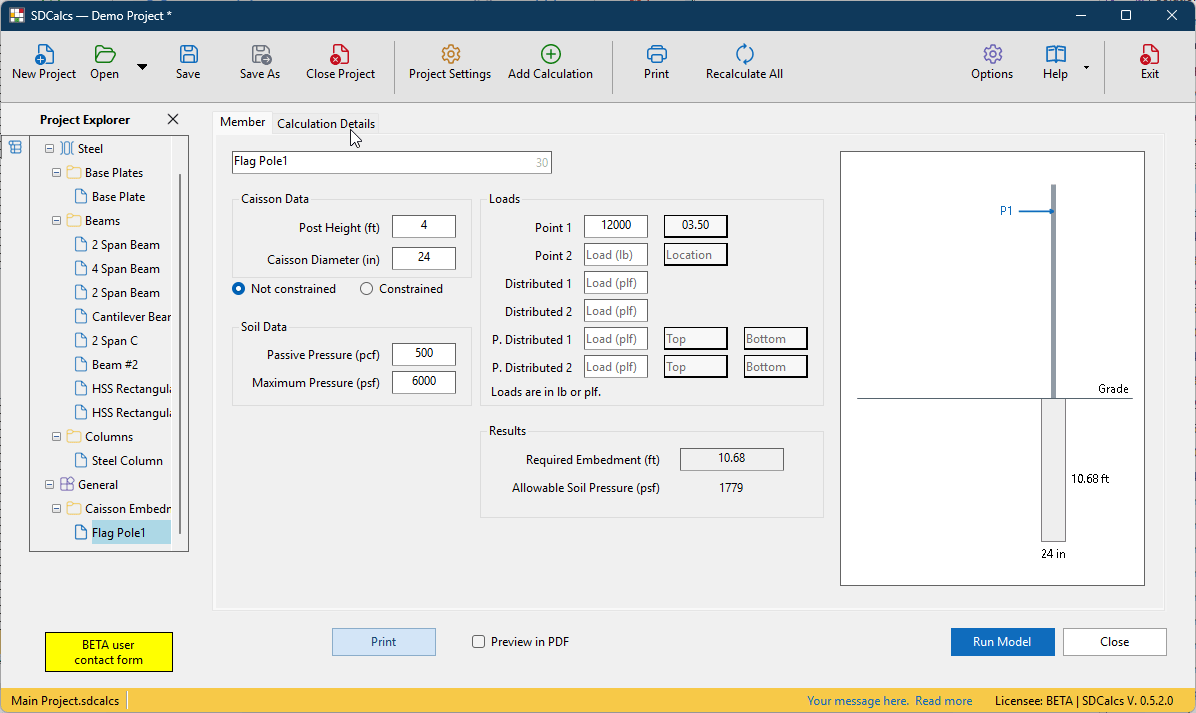
- Caisson Embedment: lateral-load resultants, soil-pressure limits, and required embedment.
- Lateral Analysis: ASCE 7-22 equivalent lateral force seismic factors and story force distribution.
- Loading / Design Criteria: project dead and live load tables and site design criteria.